






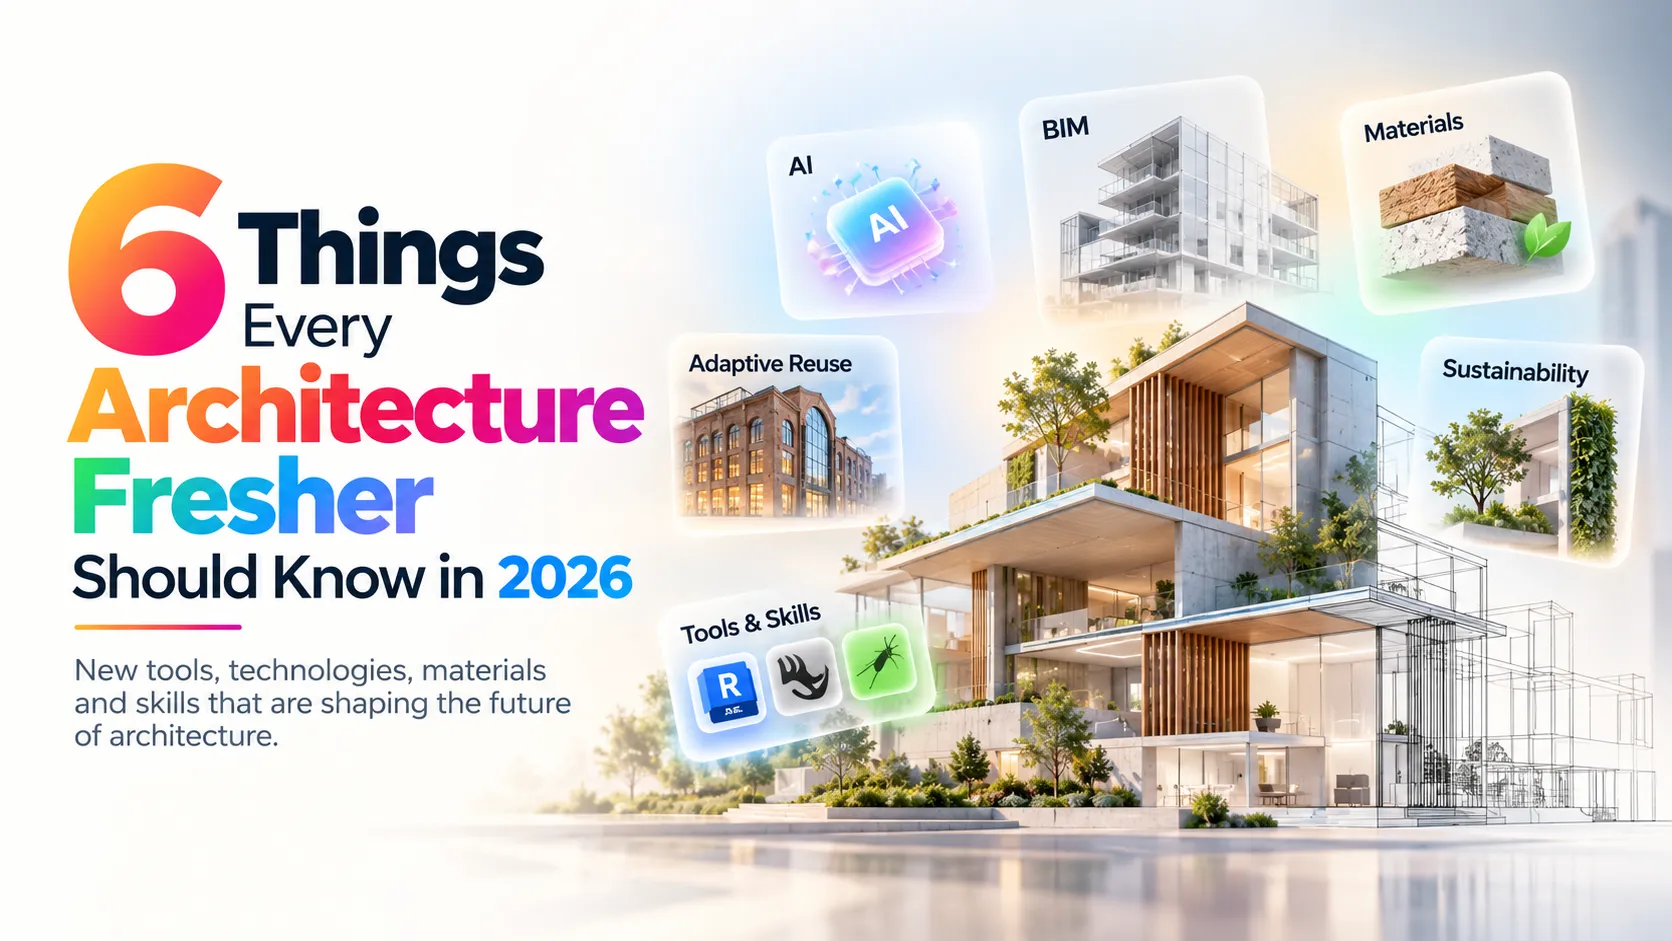
6 Things Every Architecture Fresher Should Know in 2026
Architecture is changing faster than most architecture schools are updating their studio briefs.
Not because AI is going to replace architects.
The bigger shift is that the tools, data and knowledge surrounding architectural design are changing the way architects work.
For students and freshers, this creates a strange situation: there are more tools than ever, but also more opportunities to learn the wrong things.
You don't need to know everything.
You need to understand what is changing, why it matters, and which skills are actually worth learning.
01 — AI Is Moving Beyond Pretty Images
For the last few years, much of the conversation around AI in architecture has focused on image generation.
Type a prompt.
Get a building.
Add dramatic lighting.
Post it on Instagram.
Useful? Sometimes.
But it is only the surface.
A recent review of 71 peer-reviewed studies on multimodal machine learning in the AEC industry found that researchers are increasingly combining different forms of information — including images, BIM models, sensor data, text and numerical data — to support more context-aware decisions. KFUPM
That is much closer to the reality of architecture.
A real project contains:
| Information | Example |
|---|---|
| Geometry | Plans, sections, models |
| Material | Concrete, brick, timber, finishes |
| Performance | Energy, daylight, thermal behaviour |
| Context | Site, climate, surroundings |
| Regulations | Building codes and standards |
| Project data | Cost, schedule, specifications |
| Existing conditions | Surveys, scans, photographs |
The interesting question is no longer:
“Can AI make an image of my building?”
It is:
“Can AI help me understand the information behind my building?”
That distinction is going to matter enormously.
What should a fresher learn?
Don't just learn prompting.
Learn how architectural information is structured.
Understand BIM, data, drawings, model relationships, specifications and performance information.
The better your architectural understanding, the more useful AI becomes.
02 — BIM Is Becoming More Than a 3D Model
If your definition of BIM is:
“Revit, but in 3D.”
It's time for an upgrade.
BIM is increasingly being treated as an information environment rather than simply a modelling method.
Recent research is exploring BIM for:
- Scan-to-BIM
- Building condition assessment
- Energy analysis
- Renovation
- Adaptive reuse
- Automated decision-making
- Embodied-carbon analysis
- Digital twins
One recent study on adaptive reuse demonstrated how BIM-derived quantities, costs and embodied-carbon information can be combined to support reuse and climate-informed decisions. research.chalmers.se
This changes what it means to be “good at Revit.”
Being able to model a wall is useful.
Understanding what information that wall contains and how another professional can use it is much more valuable.
Think of BIM in three layers
Geometry
What does the building look like?
↓
Information
What is it made of?
↓
Decision-making
What can we understand or change because we have that information?
That third layer is where BIM becomes powerful.
One more thing: IFC
If you are learning BIM seriously, don't ignore openBIM and IFC.
IFC is an open, vendor-neutral standard for exchanging information about buildings and infrastructure. The current official IFC standard is IFC 4.3.2.0, while IFC 5 is under development. buildingSMART Technical
Explore the official IFC documentation →
03 — AI Is Moving Closer to Editable 3D Design
This is one of the developments architecture students should watch closely.
Image-generation tools can produce convincing architectural visuals.
But an image has no wall thickness.
No structural logic.
No editable door.
No BIM parameters.
No reliable relationship between components.
That is why the emergence of AI tools focused on editable 3D geometry is more interesting.
In October 2026, FORMAS.AI unveiled Cartesian, an AI-assisted platform aimed at early-stage architecture, interiors, furniture and product design. It focuses on turning AI-generated concepts into editable, physically meaningful geometry. AEC Magazine
The important difference is this:
Image AI asks: “What could this look like?”
Design-oriented 3D AI asks: “What is this made of, how does it work, and what happens if I change it?”
The second question is much closer to architectural design.
What this could mean for students
Early-stage workflows may increasingly move between:
Sketch → AI → 3D geometry → BIM → analysis → fabrication
instead of:
Sketch → CAD → redraw everything manually
But don't mistake automation for design.
The architect still has to judge:
- Scale
- Proportion
- Structure
- Context
- Climate
- Materiality
- Construction
- Cost
- Experience
AI can accelerate iterations.
It doesn't remove the need for architectural judgement.
04 — Materials Are Becoming a Data Problem
Material selection has traditionally been taught through catalogues, samples and specifications.
But circular construction is changing the question.
Instead of asking:
“Which new material should I buy?”
we may increasingly ask:
“What material already exists that I can reuse?”
Recent research and design work are exploring reclaimed components, bio-based materials and systems for matching available materials with future projects.
One particularly interesting example is waste wool being transformed into building panels for potential cladding and insulation applications. The research explores how an agricultural/textile waste stream can become part of the building envelope. Parametric Architecture
This is bigger than simply finding a “sustainable material.”
It introduces a different design philosophy:
Design from available resources, rather than designing first and sourcing resources later.
Imagine a future project where the material inventory comes before the final design.
You might know:
- 400 reclaimed bricks
- 36 timber beams
- 80 m² of stone
- 25 existing windows
- 12 structural steel sections
And then design around what is available.
That is a completely different design problem.
05 — Sustainability Is Becoming Measurable
There is a major difference between talking about sustainability and measuring it.
A green roof is a design feature.
A sustainable building is a performance outcome.
A climate diagram on your presentation sheet does not automatically make a building climate responsive.
Students increasingly need to understand:
| Instead of only learning... | Also learn... |
|---|---|
| Green roofs | Stormwater + heat reduction |
| Louvers | Solar control |
| Courtyards | Daylight + ventilation |
| Local materials | Embodied carbon |
| Reuse | Carbon avoided |
| Natural ventilation | Actual thermal performance |
| “Sustainable” materials | Lifecycle impact |
The important question is:
“What changed because I made this design decision?”
Recent BIM research demonstrates how project quantities, costs and embodied-carbon data can be integrated into renovation and adaptive-reuse workflows. research.chalmers.se
That is the direction students should be paying attention to.
Not sustainability as decoration.
Sustainability as evidence.
06 — Adaptive Reuse Is Becoming a Technology Problem
For decades, architectural education has heavily focused on designing the new.
But much of the future built environment already exists.
That means architects will increasingly work with:
- Existing buildings
- Renovation
- Retrofitting
- Adaptive reuse
- Heritage
- Material recovery
- Building upgrades
- Energy improvements
And technology is becoming an important part of this work.
A typical workflow could eventually look like:
Existing Building
↓
Laser Scan / Photogrammetry
↓
Point Cloud
↓
Scan-to-BIM
↓
Material + Condition Information
↓
Performance Analysis
↓
Reuse / Retrofit Strategy
↓
New Design
This is where BIM, AI, digital twins and sustainability begin to overlap.
Recent research has already demonstrated BIM-based workflows for reuse, embodied-carbon assessment and climate-informed renovation. research.chalmers.se
And researchers are also exploring multimodal AI and BIM-based spatial reasoning for recovering reusable building components during demolition. ASCE Library
The mindset shift
Don't automatically look at an old building and ask:
“How do we replace it?”
Ask:
“What can this building still become?”
So, What Should an Architecture Fresher Actually Learn?
Not 47 software packages.
And definitely not every AI tool that appears on Instagram.
Build a T-shaped skillset.
| Core Architecture | Digital Skills | Emerging Skills |
|---|---|---|
| Planning | Revit | AI-assisted design |
| Sections | BIM | Multimodal AI |
| Construction | Rhino | Automation |
| Structures | Grasshopper | Data-driven design |
| Materials | Visualisation | AI verification |
| Climate | Digital fabrication | Computational workflows |
| Circulation | IFC / openBIM | Digital twins |
And add one more layer:
Environmental intelligence
Learn:
- Passive design
- Embodied carbon
- Lifecycle thinking
- Material reuse
- Adaptive reuse
- Building performance
The goal isn't to become a software operator.
The goal is to become an architect who understands why the software matters.
The Skill Stack I Would Recommend for a Fresher
Level 01 — Don't Skip the Fundamentals
Before AI, before Grasshopper, before parametric façades:
Learn architecture.
Plans.
Sections.
Construction.
Materials.
Structures.
Climate.
Circulation.
Human scale.
Spatial experience.
If you cannot explain your design without software, the software is doing too much of the thinking.
Level 02 — Become Digitally Competent
Pick a serious workflow and understand it deeply.
For example:
AutoCAD → Revit → Rhino → Grasshopper → Visualisation
You don't need mastery of everything at once.
You need to understand how the tools connect.
Level 03 — Understand BIM Properly
Don't stop at modelling.
Learn:
- Families
- Parameters
- Information structure
- Schedules
- Coordination
- IFC
- Model exchange
- Documentation
- Quantity information
Explore Autodesk Forma and its connected AEC workflows →
Level 04 — Add Computational Thinking
You don't necessarily need to become a programmer.
But learn to think parametrically.
For example:
Instead of:
“Move this window 300 mm.”
Think:
“What rule determines where these windows should be?”
That change in thinking is extremely valuable.
Level 05 — Use AI Intelligently
Use AI for:
- Research
- Option generation
- Precedent analysis
- Documentation assistance
- Data organisation
- Design exploration
- Code research
- Visualisation
- Repetitive tasks
But always verify the result.
A confident AI answer can still be completely wrong.
The Biggest Mistake Freshers Make
They chase tools.
A new AI tool appears.
They download it.
A new rendering workflow appears.
They learn it.
A new plugin becomes popular.
They install it.
Three months later:
They know 14 tools and still cannot explain why their section is weak.
Don't become that person.
Ask one question before learning a new technology:
“What architectural problem does this solve?”
If you cannot answer that clearly, you probably don't need the tool yet.
What the Future Architect Actually Needs
The future architect is not necessarily the person who knows the most software.
It is the person who can connect design thinking with information.
AI can process information.
BIM can structure information.
Computational tools can generate options.
Sensors can measure buildings.
Digital twins can represent existing conditions.
Robotics can fabricate components.
New materials can change building performance.
But someone still has to decide:
What should be built?
Why should it exist?
Who is it for?
Where should it be placed?
How should it perform?
What resources should it consume?
And what happens to it 50 years later?
That part is still architecture.
The FOMO You Should Actually Have
Don't worry about missing the next AI tool.
Worry about becoming an architect who can operate software but cannot explain why the building should exist.
Technology is moving fast.
Your fundamentals need to move deeper.
Don't chase every new technology. Understand architecture deeply enough to use technology intelligently.
Bonus: 7 Things You Can Start Doing This Month
01 — Build one BIM project properly
Don't just model it.
Add meaningful information.
02 — Learn IFC
Understand what happens when your model leaves your software.
03 — Test one AI workflow
Pick one real architectural problem.
Don't spend the week making futuristic skyscraper renders.
04 — Analyse one existing building
Study its structure, materials, climate response and possibilities for reuse.
05 — Measure one sustainability decision
Instead of saying “this façade is climate responsive,” investigate why.
06 — Learn one computational workflow
Start with something simple in Grasshopper:
Inputs → Rules → Geometry → Output
07 — Keep a technology notebook
Whenever you discover a new tool, write:
What does it do?
What problem does it solve?
What does it replace?
What does it NOT replace?
Is it actually useful for my workflow?
That five-minute habit can save you months of chasing trends.
Useful Tools & Resources
| Resource | Best for |
|---|---|
| Autodesk Revit | BIM + documentation |
| Autodesk Forma | Early-stage AEC design + AI workflows |
| Rhino | 3D modelling |
| Grasshopper | Computational design |
| buildingSMART IFC | OpenBIM + interoperability |
| buildingSMART Standards | BIM standards + information management |
IFC is particularly worth understanding because it is designed as a vendor-neutral standard for exchanging structured information about the built environment. buildingSMART Technical
Further Reading & Research
Multimodal Machine Learning in the AEC Industry
A 2026 review examining 71 peer-reviewed studies and the use of multimodal data across the AEC lifecycle. KFUPM
Total BIM for Sustainable Renovation
Research examining BIM, reuse, embodied carbon and climate-informed decision-making in adaptive reuse. research.chalmers.se
Cartesian by FORMAS.AI
An example of the industry's movement toward AI-assisted editable 3D geometry rather than image generation alone. AEC Magazine
Waste Wool as Building Material
Recent work exploring waste wool as a lower-impact material for building panels and cladding. Parametric Architecture
Final Takeaway
The architecture profession is not becoming less architectural.
It is becoming more connected to data, computation, materials science, environmental performance and digital workflows.
That doesn't mean you need to become a programmer.
It means you need to understand enough technology to make better architectural decisions.
Learn the fundamentals.
Understand the information.
Use the technology.
Question the output.
And most importantly:
Don't let the tool become more interesting than the architecture.